


$300,000
$315,000
4.8%For more information regarding the value of a property, please contact us for a free consultation.
3 Beds
3 Baths
1,728 SqFt
SOLD DATE : 10/26/2026
Key Details
Sold Price $300,000
Property Type Single Family Home
Sub Type Single Family Residence
Listing Status Sold
Purchase Type For Sale
Square Footage 1,728 sqft
Price per Sqft $173
MLS Listing ID 26059522
Sold Date 10/26/26
Style Other,Ranch,Traditional
Bedrooms 3
Full Baths 3
Year Built 1999
Annual Tax Amount $736
Lot Size 10.000 Acres
Acres 10.0
Lot Dimensions 10 acres
Property Sub-Type Single Family Residence
Property Description
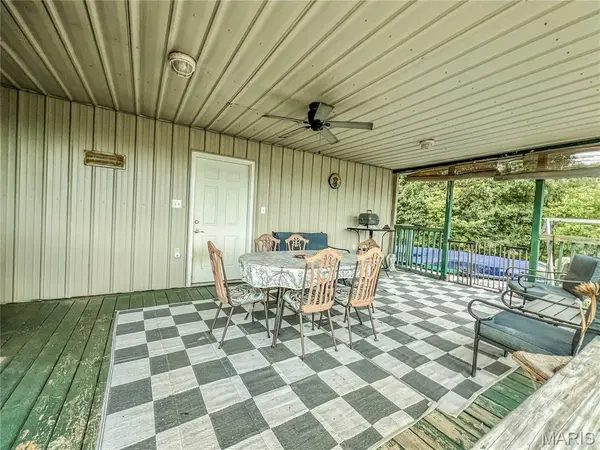
Enjoy the peace and privacy of 10 acres with this well-maintained home located close to Mark Twain Lake. The main home features two large bedrooms, two bathrooms, and an updated kitchen with a spacious walk-in butler's pantry featuring cabinets and storage space, plus a sink for added convenience and functionality. The garage offers additional finished living space, including a bedroom, bathroom, kitchenette, and living area--perfect for guests, extended family, or a private retreat. The finished garage living area also has a full basement underneath, providing excellent additional storage space. Outdoor living and entertaining are a true highlight of this property. The garage also features a separate kitchen area that is ideal for summer gatherings, family cookouts, and entertaining. It provides a fantastic space to enjoy the warmer months and gather with family and friends. A nice covered porch provides a comfortable place to relax, enjoy your morning coffee, or unwind while taking in the peaceful surroundings. With 10 acres, multiple living spaces, an updated kitchen, spacious walk-in butler's pantry, outdoor/seasonal kitchen, covered porch, pool, and close proximity to Mark Twain Lake, this property offers a wonderful combination of country living, recreation, and comfort.
Location
State MO
County Monroe
Area 670 - Central Missouri
Rooms
Basement Crawl Space, Other, Partial
Main Level Bedrooms 3
Interior
Interior Features Butler Pantry, Double Vanity, Eat-in Kitchen, Laminate Counters, Open Floorplan, Pantry, Separate Shower, Shower, Walk-In Closet(s), Workshop/Hobby Area
Heating Electric, Forced Air, Heat Pump, Propane
Cooling Ceiling Fan(s), Central Air, Window Unit(s)
Fireplace N
Appliance Dishwasher, Range, Refrigerator
Laundry Laundry Room, Main Level
Exterior
Parking Features true
Garage Spaces 1.0
Pool Above Ground, Outdoor Pool
Utilities Available Electricity Connected, Sewer Connected, Water Connected
View Y/N No
Roof Type Metal
Building
Lot Description Agricultural, Open Lot, Pasture
Story 1
Sewer Lagoon
Water Public
Level or Stories One
Structure Type Metal Siding
Schools
Elementary Schools Paris Elem.
Middle Schools Paris Jr. High
High Schools Paris High
School District Paris R-Ii
Others
Ownership Private
Acceptable Financing Cash, Conventional
Listing Terms Cash, Conventional
Special Listing Condition Standard
Read Less Info
Want to know what your home might be worth? Contact us for a FREE valuation!

Our team is ready to help you sell your home for the highest possible price ASAP
Bought with Ariana Brown
Nearby Locations
"My job is to find and attract mastery-based agents to the office, protect the culture, and make sure everyone is happy! "